
Travelers Rest Home for Sale by Owner
415 Barred Owl Road, Travelers Rest, SC 29690
• 6 Beds
• 5 Baths
• 3,552 sqft
Offered at
$654,900
• 6 Beds
• 5 Baths
• 3,552 sqft



Home Information and Amenities
The Views, The Lifestyle, and The Location!
Leave the car at home! Take your bike on the new Golden Trail extension of The Swamp Rabbit Trail or take the golf cart to downtown Travelers Rest for one-of-a-kind shopping, restaurants, festivals and breweries.
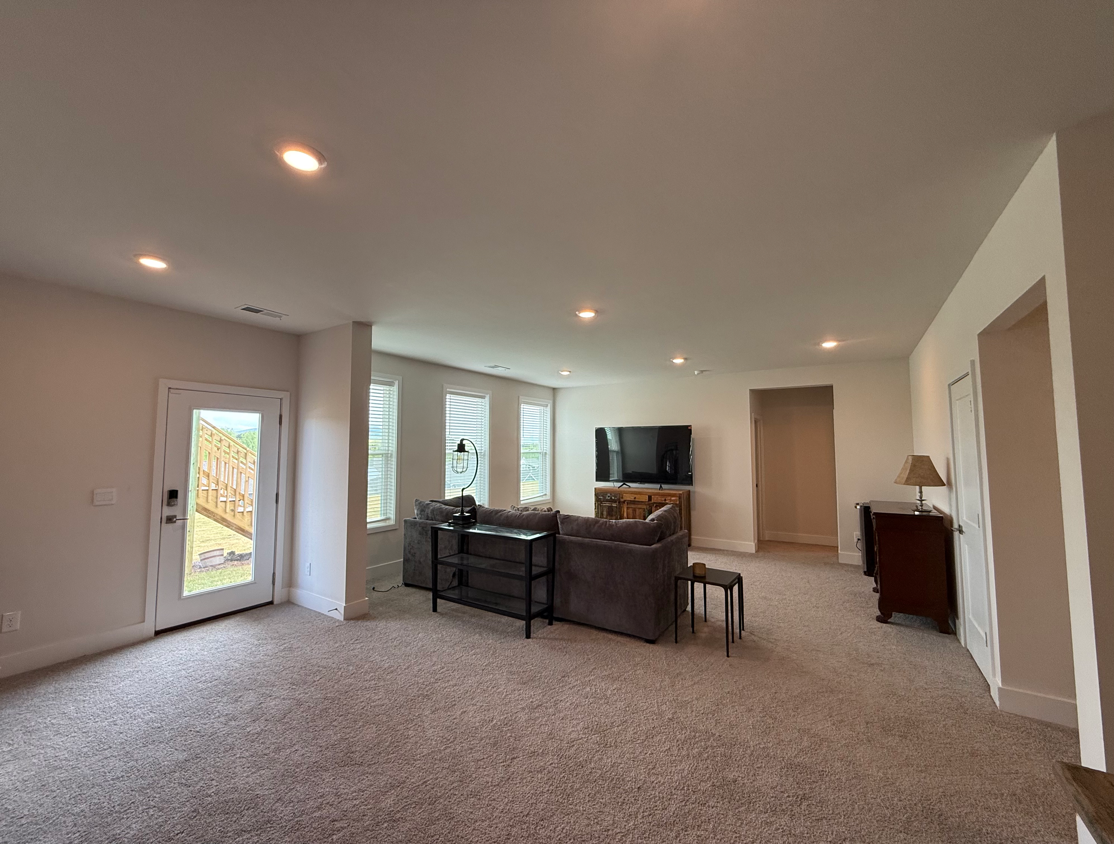
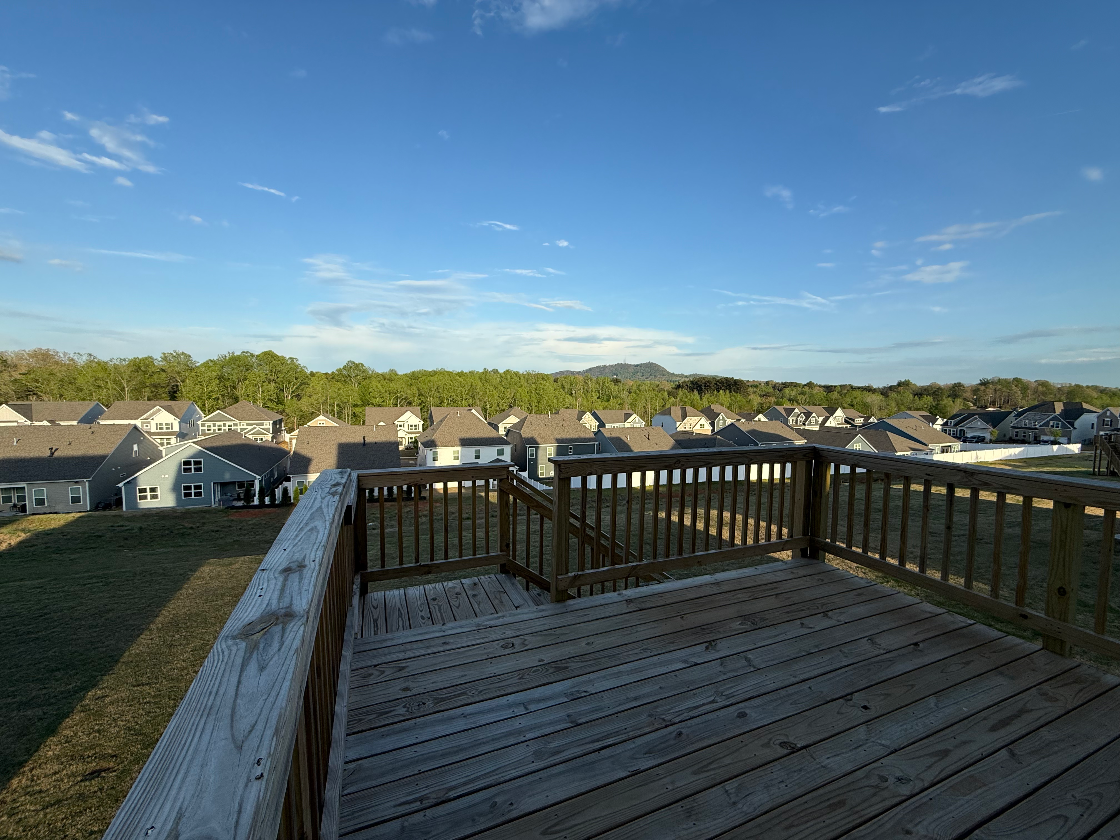
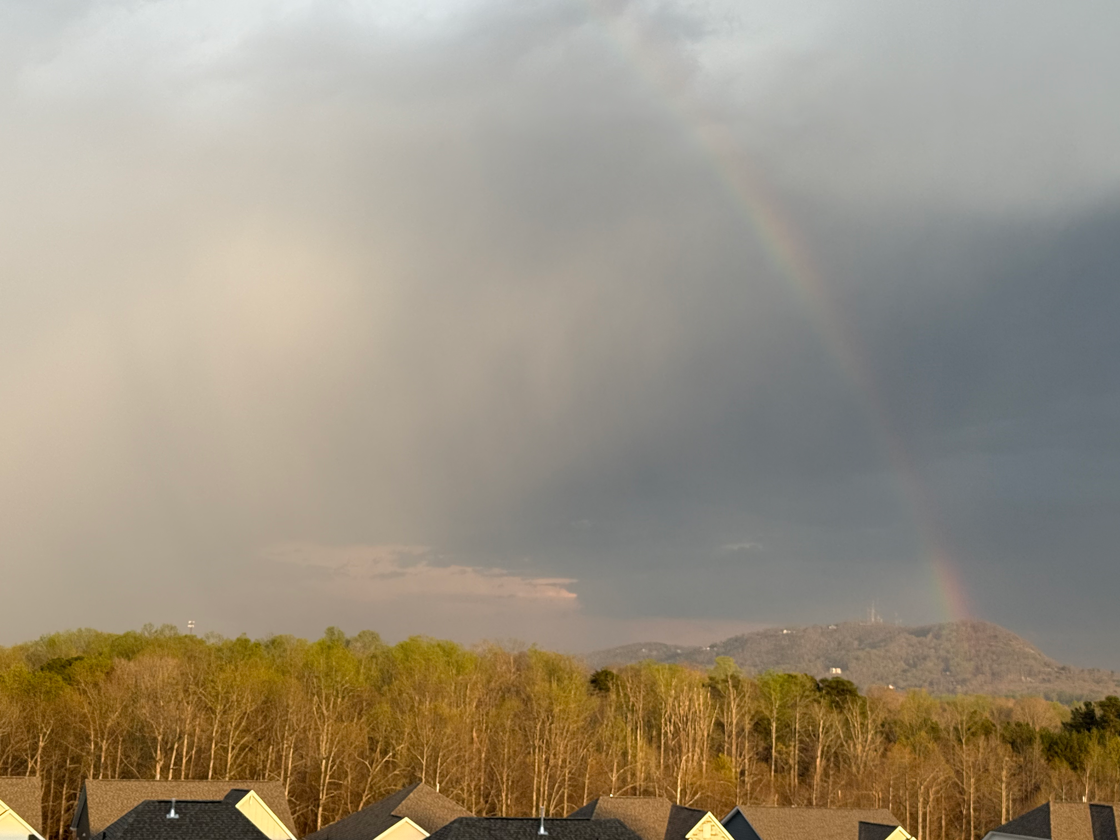
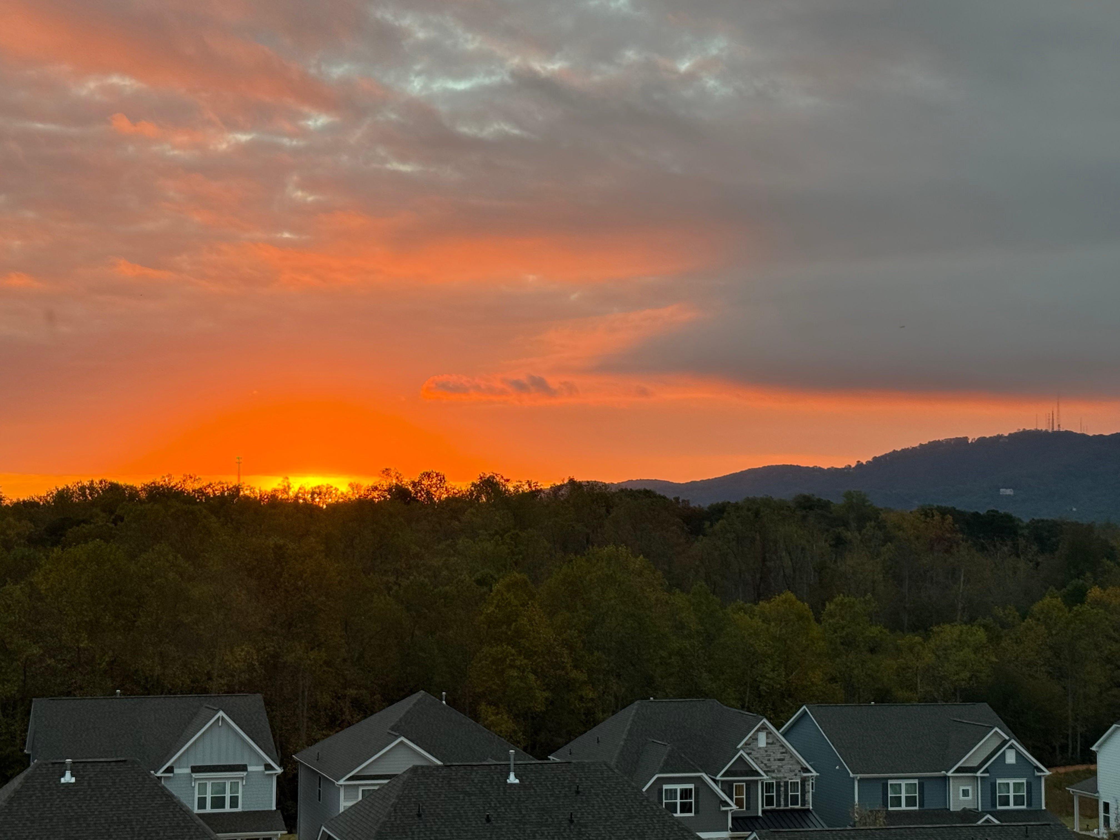
This better-than-brand-new home built in 2025, has 5-bedrooms and 4-baths on 2 levels with an additional bedroom, bath and large open space in the fully finished lower-level walkout basement. It has today's most sought-after features including a main-level guest suite, a flexible floor plan, a dream kitchen, and dramatic mountain views in the prime location of the heart of Travelers Rest, only 20 minutes to downtown Greenville, 20 minutes to Hendersonville, and less than an hour to Asheville.
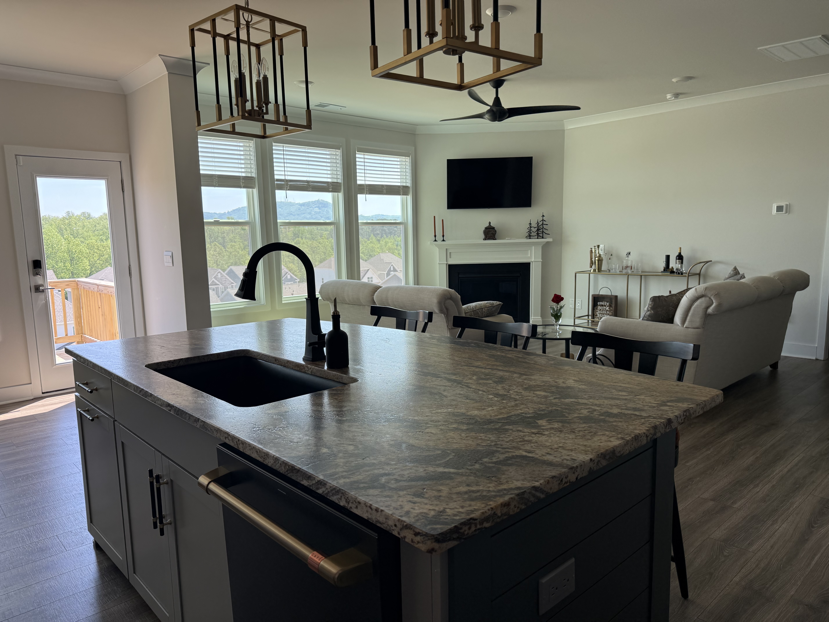
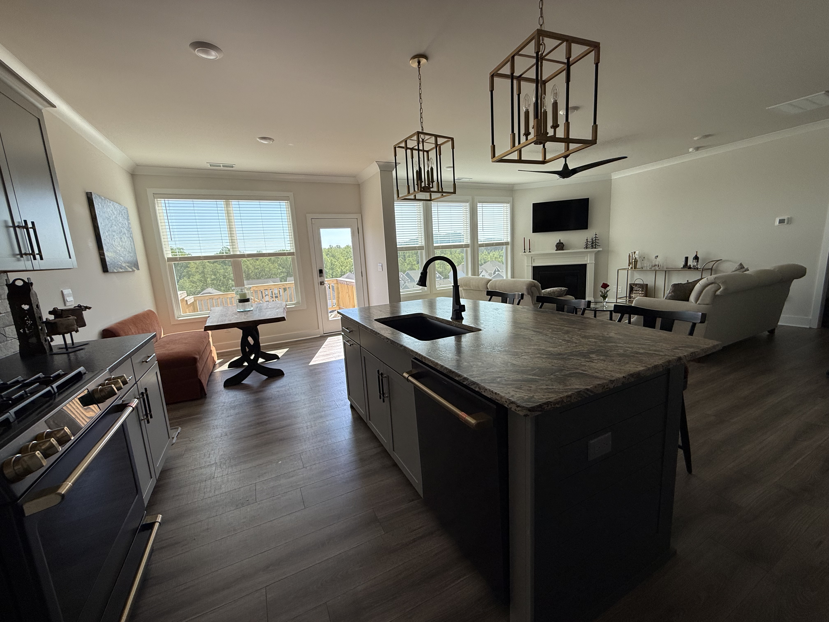
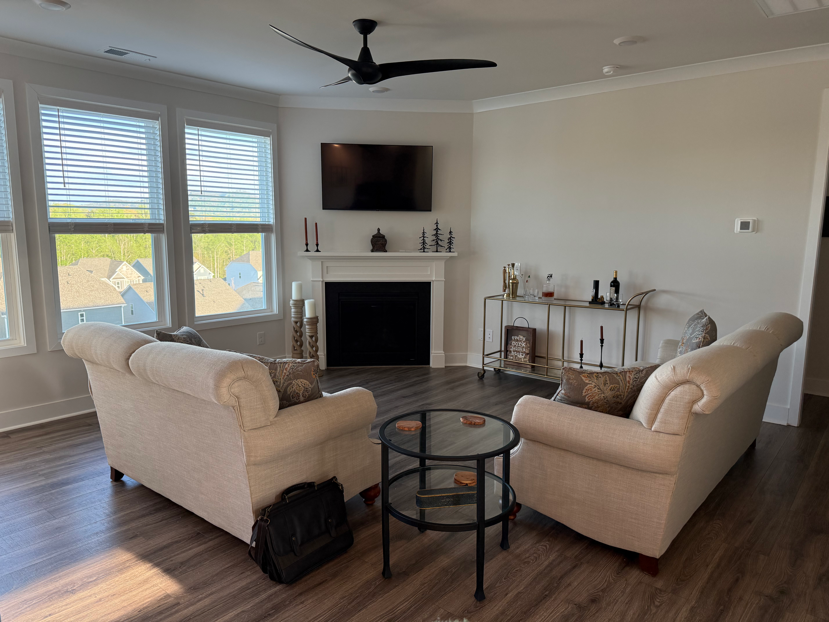
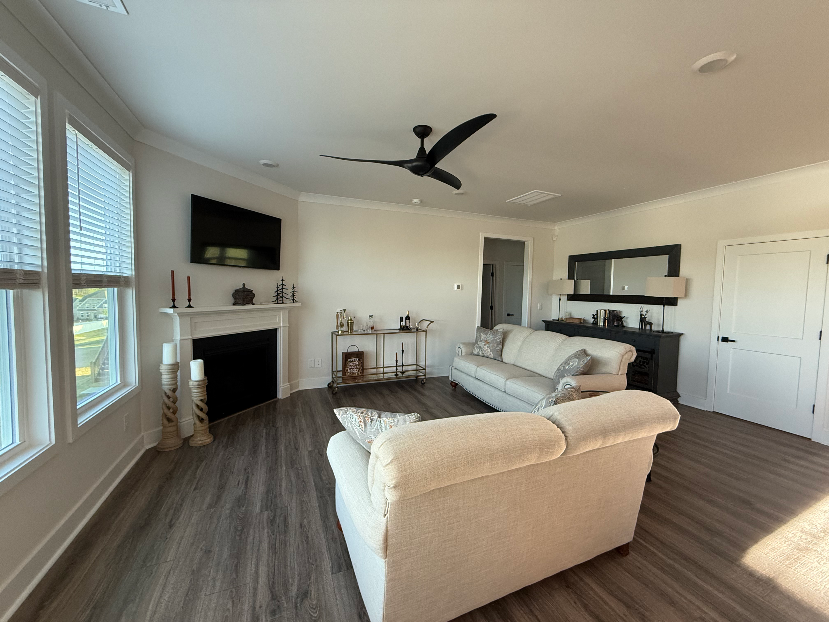
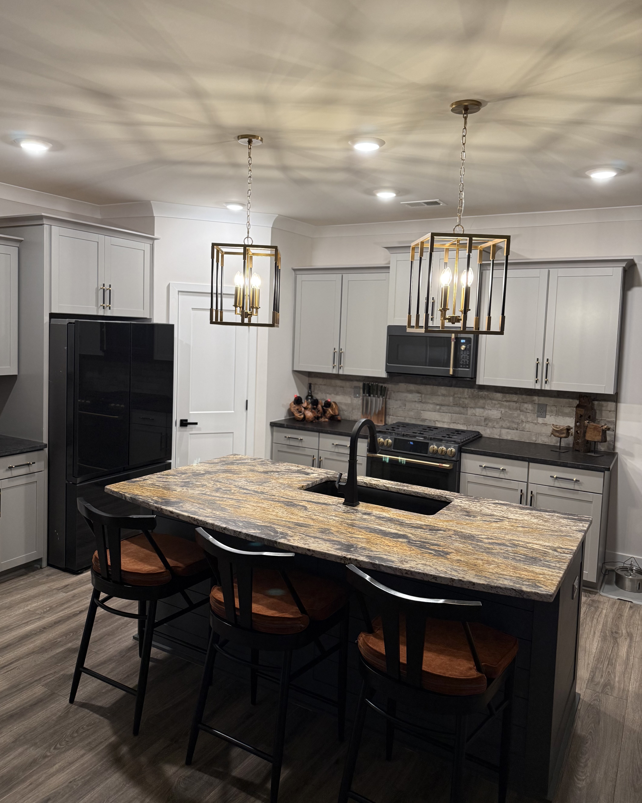
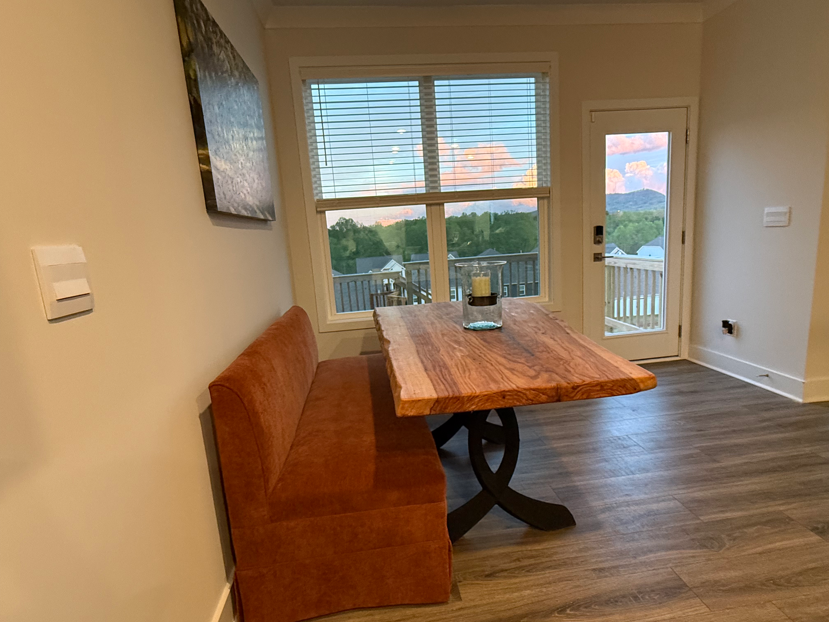


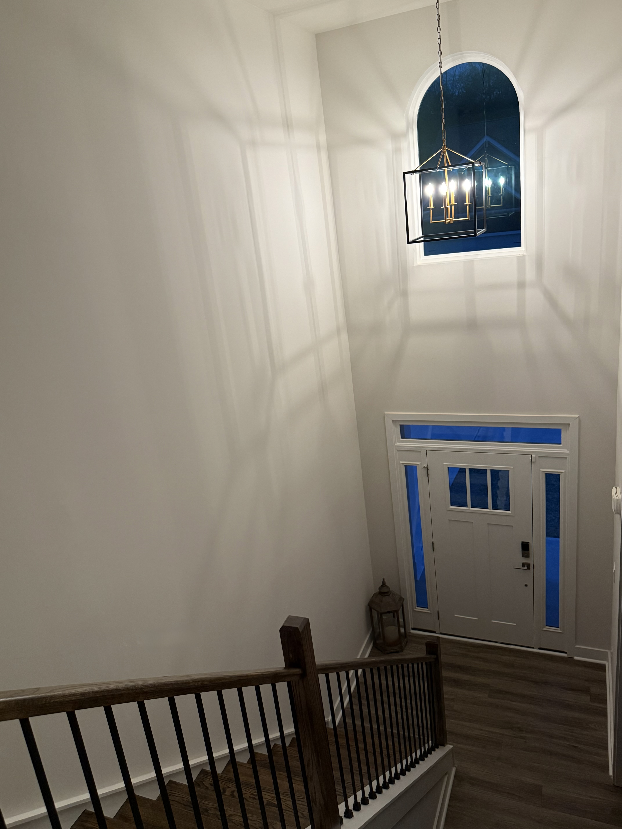
A welcoming foyer opens to a formal dining room with a stunning iron chandelier hanging from the coffered ceiling, which flows seamlessly into the spacious living and kitchen area. The recently, professionally designed kitchen features gorgeous, leathered granite countertops surrounding a coordinating Kohler sink and faucet, beautiful high-end GE Café appliances with brushed gold hardware, stunning pendant lighting, in addition to soft-close cabinetry and drawers, a gorgeous ship lap center island, and a professionally designed walk-in pantry. The sunny breakfast area and generous living area, with corner gas fireplace, boast endless views of Paris Mountain, which can be enjoyed from every window throughout the back of the home. This open-concept living area offers generous space for gathering and entertaining and leads to the deck for more entertaining. A guest bedroom and bath round out the main level.
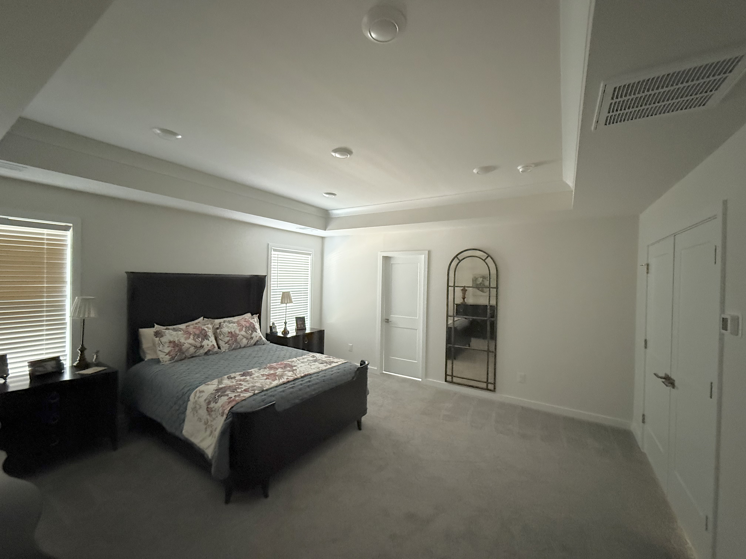

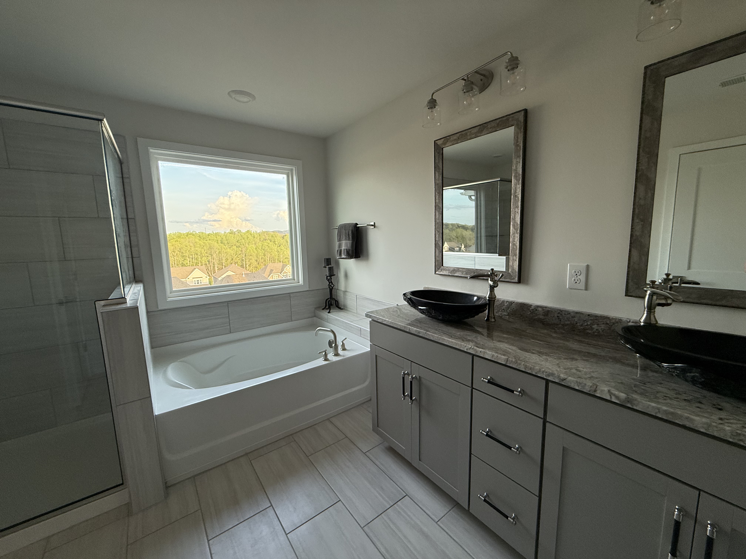
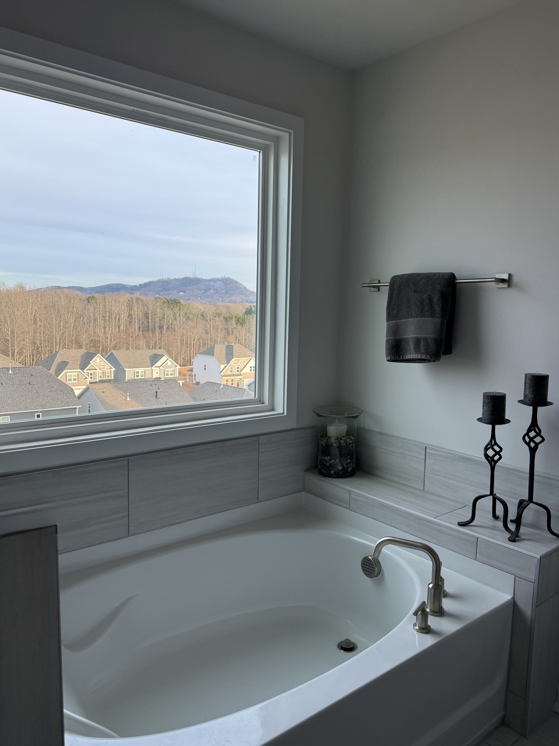
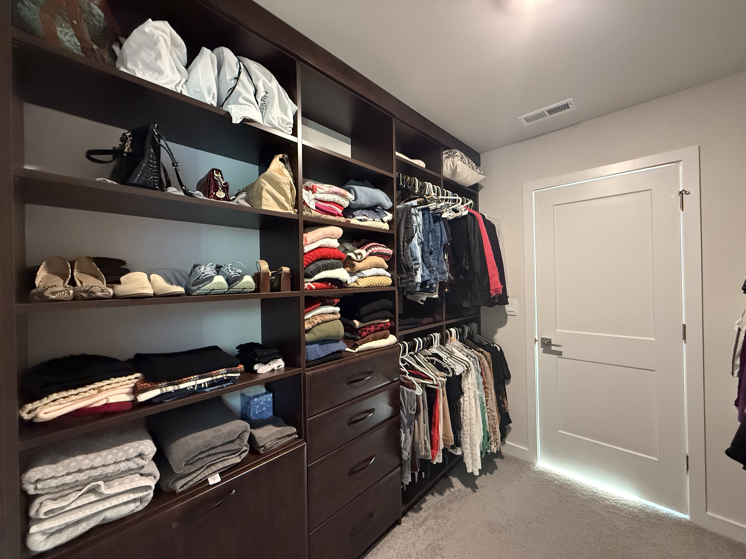
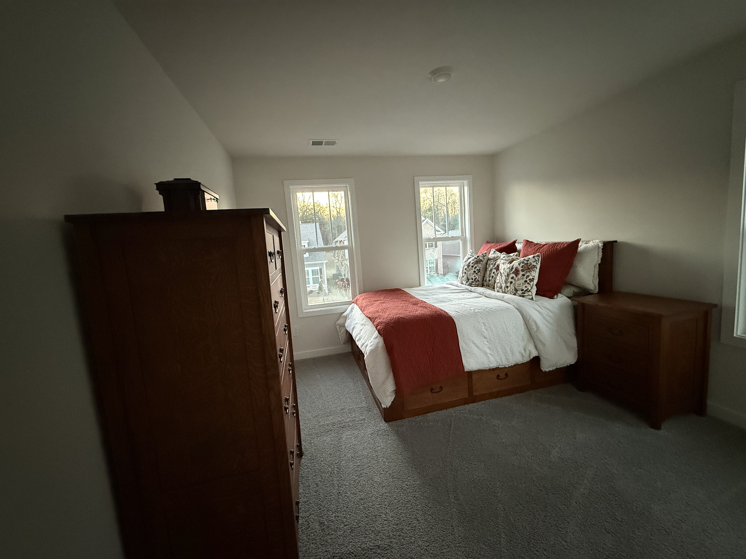


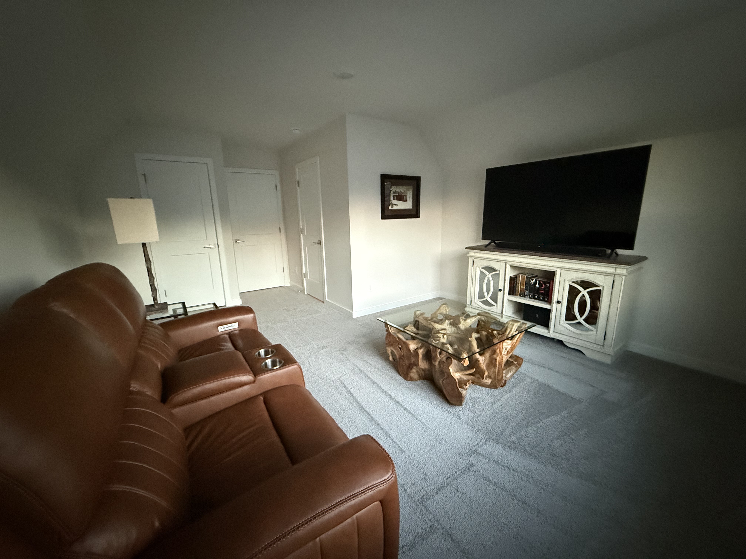
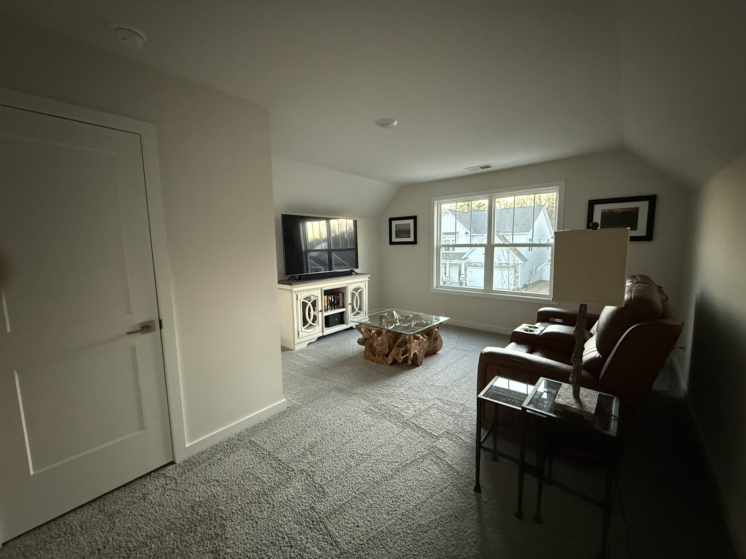
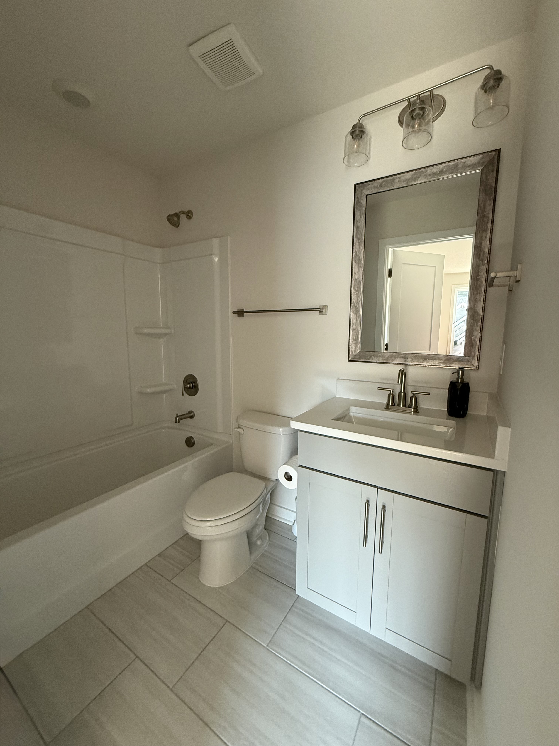
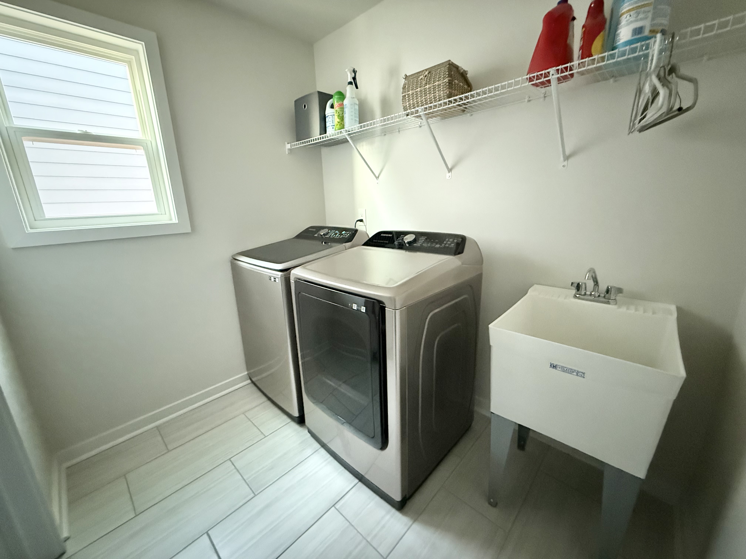
Tucked away behind double doors, the extra-large primary suite is a true retreat with its trey ceiling and natural light. The adjoining spa-like bath, where you can soak in the tub and take in the view of Paris Mountain out the large picture window, boasts a walk-in tiled shower, granite sinks atop marble countertops which are eye catching from the minute you enter the room. The professionally designed and installed custom closet is a dream with built in drawers, shelves, and hamper and opens to the laundry room complete with a wash sink, for ease and functionality. A spacious guest bedroom suite or possible media room with its own bath and professionally designed and installed closet system adorn the upper level with two additional bedrooms and bath.
Located in a walkable neighborhood with sidewalks, streetlights, and friendly neighbors, residents also enjoy access to the Gold Line, part of the Swamp Rabbit Trail, without leaving the neighborhood! After the Swamp Rabbit Trail, cool off in the community pool! There are many fun options to do in downtown Travelers Rest and an abundance of outdoor adventures in Paris Mountain State Park that could be yours.
This is more than a home. It's a lifestyle opportunity waiting to be yours!
1 Living Room
6 Bedrooms
1 Chefs Kitchen
5 Bathrooms
1 Dining Room
1 2 Door Garage
1 Finished Basement
Features
Home Security
-
Remote App access for security and home automation
-
Motion Detector
-
Touch Screen Security Panel on 1st and 2nd level
-
Lighting Module
-
Door and Window Sensors
-
Video Doorbell
-
Keyless Entry pad on all exterior doors with remote access
Community Amenities
-
The Gold Line connection of The Swamp Rabbit Trail to downtown Travelers Rest and the YMCA
-
Pool
-
Sidewalks
-
Streetlamps
-
Community mailboxes
-
HOA Fee $480 annually
Price per Sq.ft = $181.84
Appliances
-
Range
-
Microwave
-
Dishwasher
-
Disposal
-
Refrigerator
Owner Enhancements
Kitchen
-
Kohler undermount sink and faucet
-
Exotic granite countertops
-
GE Cafe Range, Microwave, Dishwasher
-
Backsplash
-
Cabinet hardware
-
Custom Built shiplap island
-
Island light fixtures

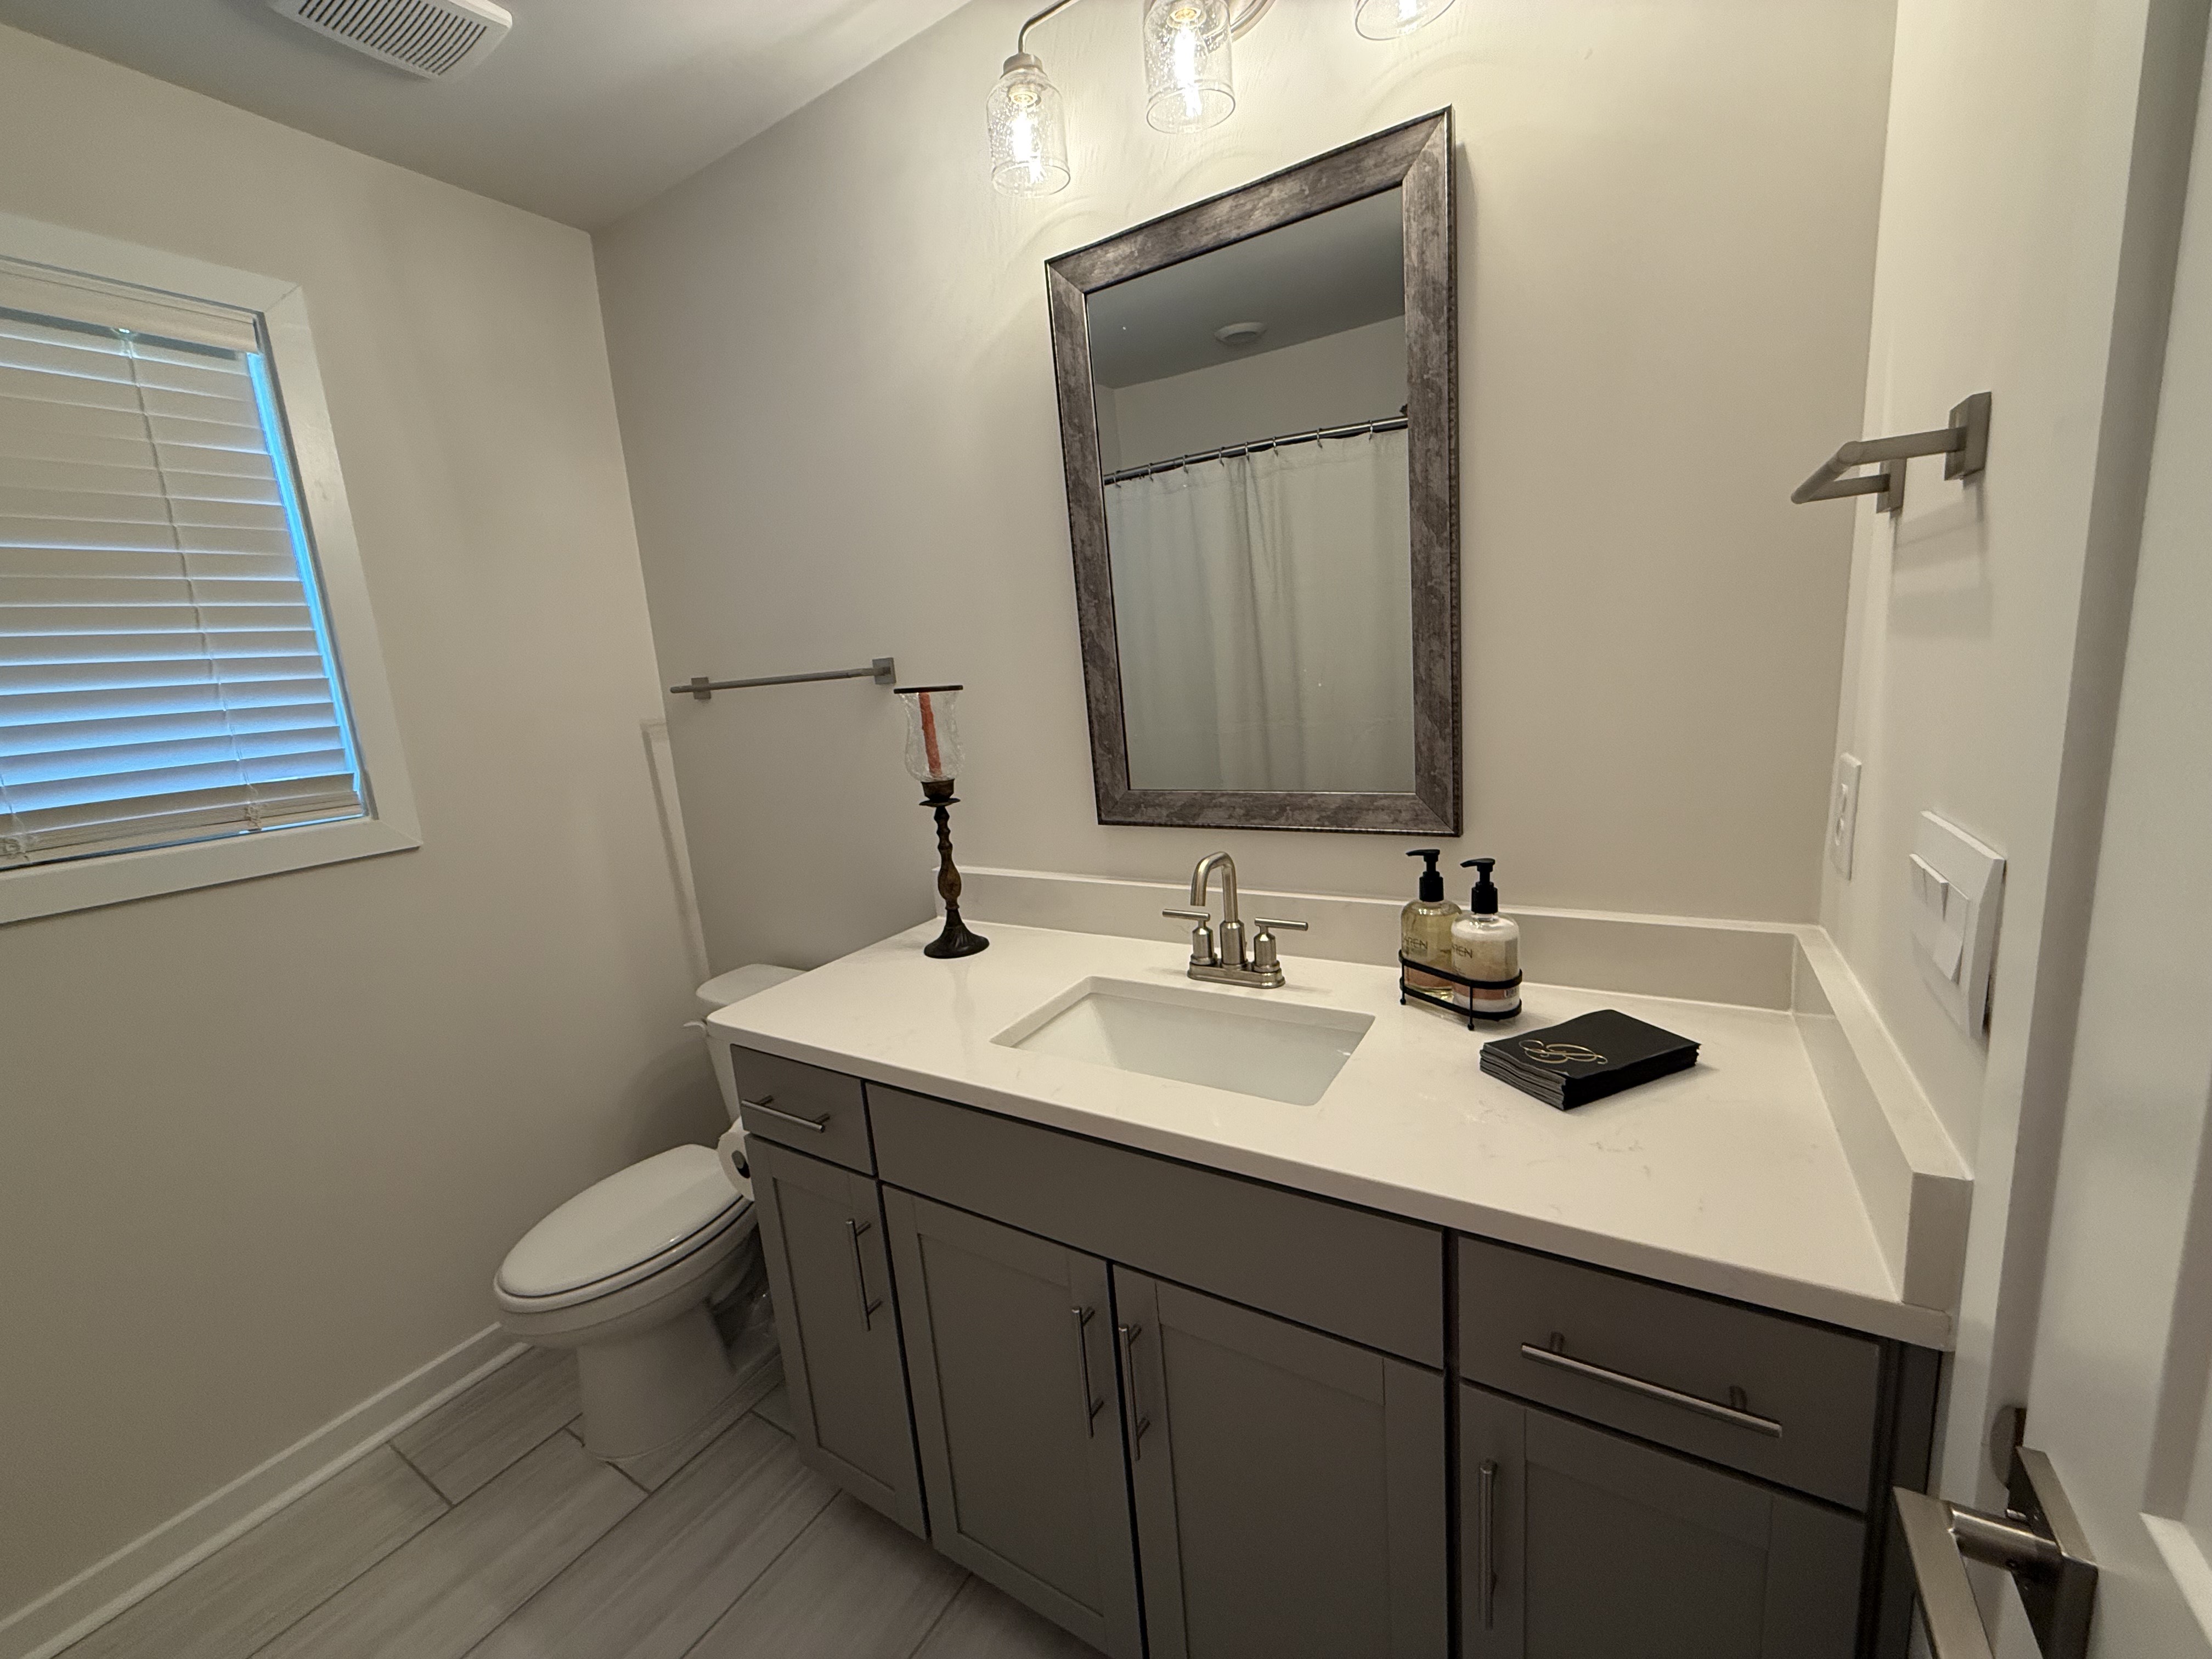
1st Level Bath
-
Vanity light
-
Vessel sink
-
Kohler sink faucet
-
Mirror
-
Cabinet hardware
Owner's Suite Bath
-
Marble countertops
-
Granite vessel sinks
-
Delta sink faucets
-
Cabinet hardware
Living
-
Chandelier in dining room and foyer
-
Living area ceiling fan
